
<-- style PDP --> 35 Tara Park Crescent, Brampton - Condo Townhouse for sale for $615,900
  • new
  • for sale

35 Tara Park Crescent

Brampton, Ontario, L6V 3E3 - Brampton North

$615,900

  • Neighbourhood

    Brampton North

  • Major Intersection

    Main St. North & Williams Pkwy

  • Listed Since: 1 day(s)

  • Last update: today

Overview

  • Property Type

    Condo Townhouse, 2-Storey

  • Bedrooms

    3

  • Bathrooms

    2

  • Square Feet

    1000-1199

  • Exposure

    South

  • Total Parking

    3 (1 Built-In Garage)

  • Maintenance

    $706

  • Taxes

    $3,566.00 (2025)

  • Balcony

    None

Property Description

Property description for 35 Tara Park Crescent, Brampton

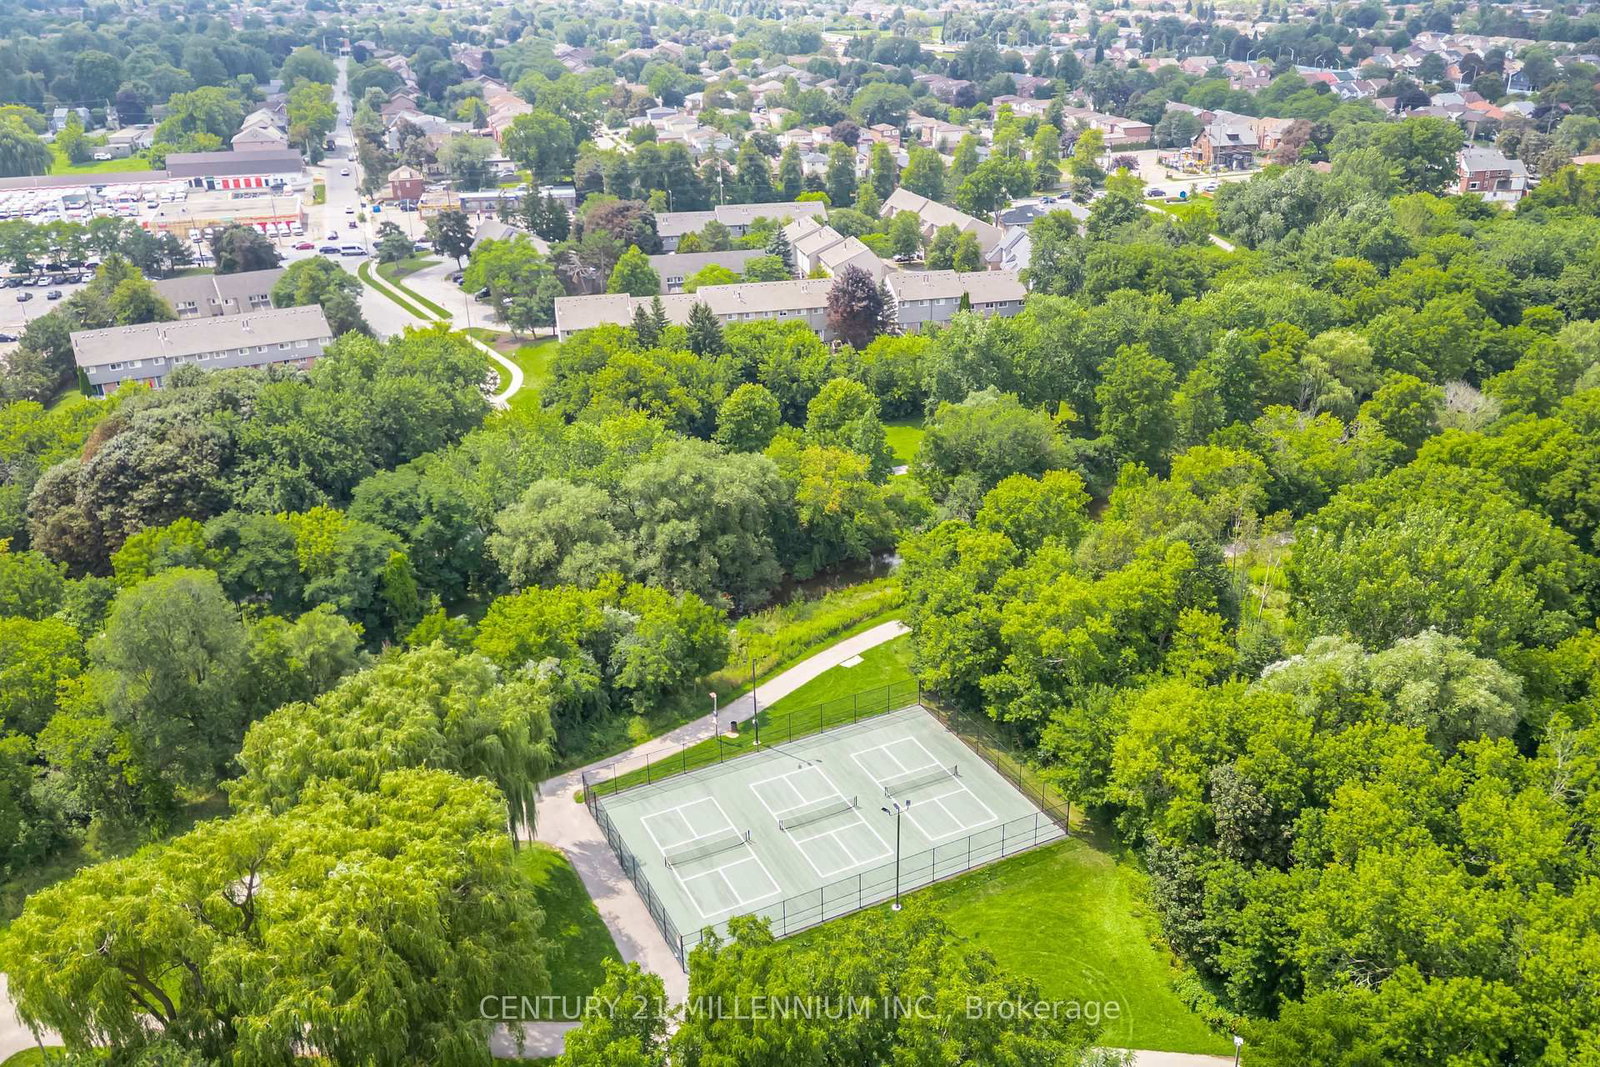
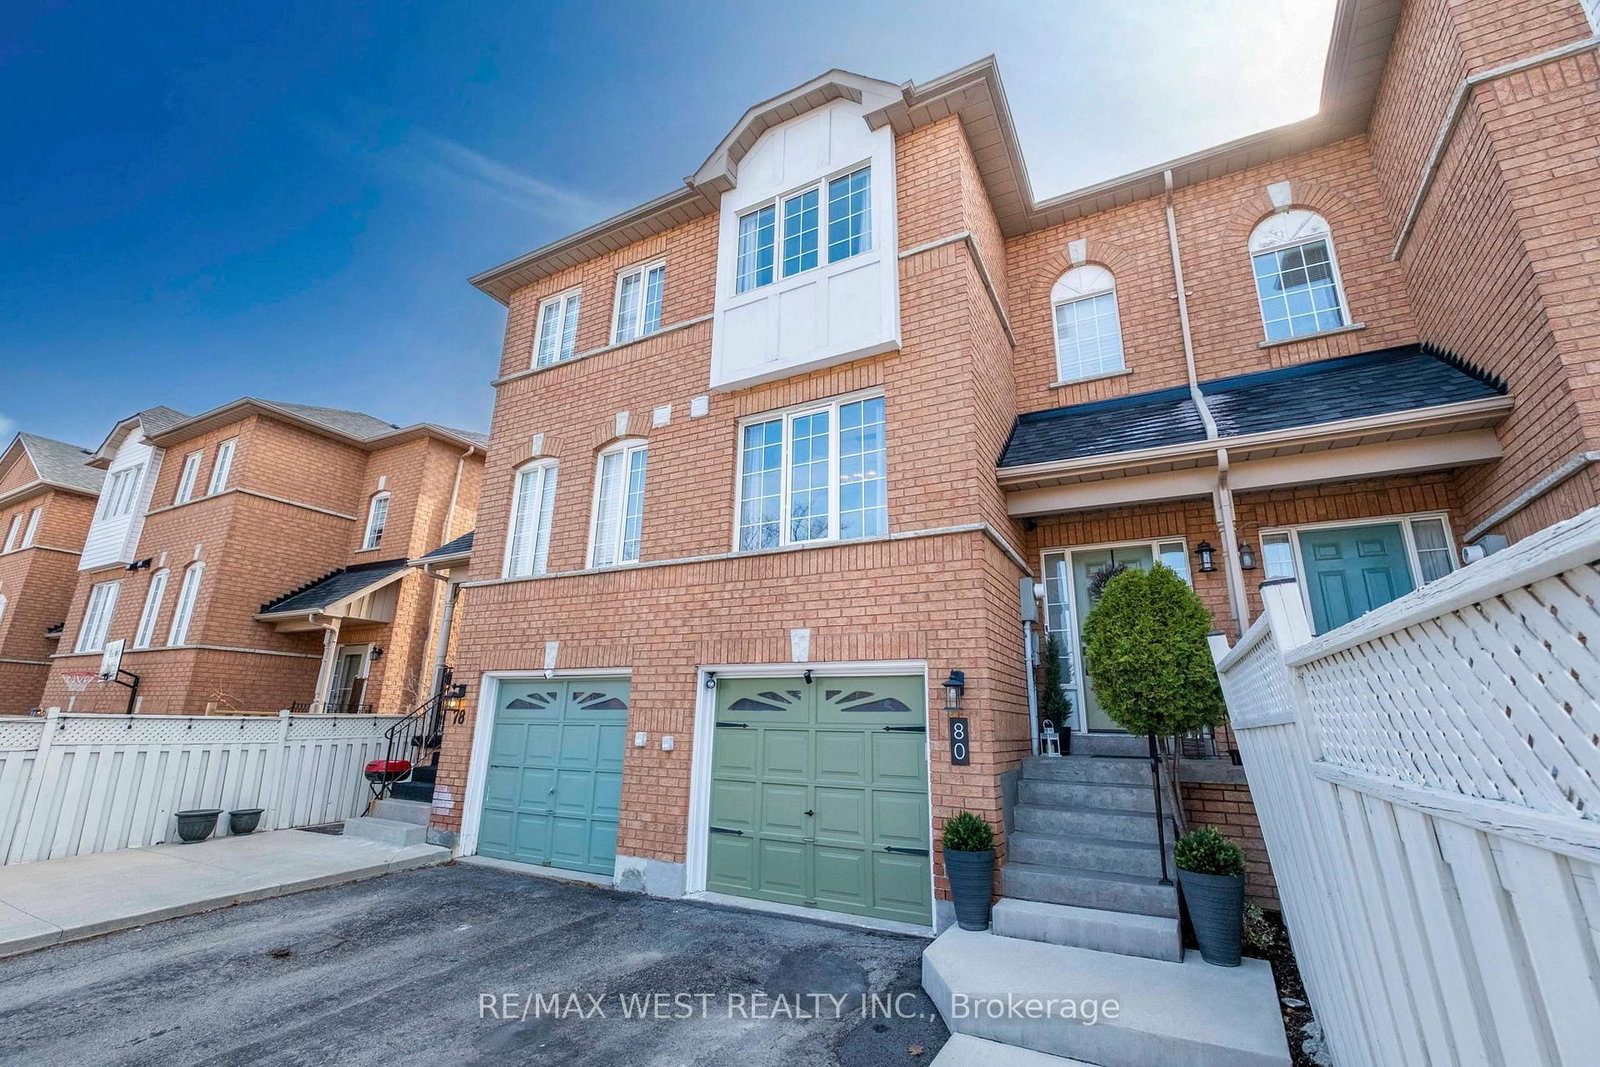
Welcome to this beautiful townhome offering 1630 sq ft of total comfortable living space, a one-car garage and three total parking spaces in a quiet, family-friendly enclave. Ideal for a growing family, or downsizers. The finished basement features a versatile L-shaped living area, perfect for a family room or home theatre, plus a separate laundry room and flexible space for a home office, gym or playroom. The main floor includes a convenient powder room, ample closet space and an updated kitchen with brand-new stainless-steel appliances. Opened walls create a bright, spacious feel throughout the dining and living areas. Upstairs are three bedrooms and an updated 4pc main bathroom. The generous primary bedroom offers excellent closet space, while the additional bedrooms are ideal for family, guests or a home office. This quiet condominium townhome community backs onto the Etobicoke Creek Trailway, offering kilometres of scenic walking and hiking trails. Enjoy direct backyard access to a park with a newly installed playground connected to the trailway. Maintenance fees include exterior grounds maintenance and building insurance, lawn care, seasonal leaf removal, road snow removal, water, internet, cable TV, common elements and visitor parking. Conveniently located near Highway 10, and major highways, Züm Transit and GO Train, with easy access to shopping, schools, restaurants and community amenities. A wonderful opportunity to live in a family friendly neighbourhood with a low maintenance lifestyle.

Listed by CENTURY 21 MILLENNIUM INC.

  • MLS #

    W13730978

  • Sq. Ft

    1000-1199

  • Sq. Ft. Source

    MLS

  • Year Built

    51-99

  • Basement

    Finished

  • View

    n/a

  • Garage

    Built-In, 1 spaces

  • Parking Type

    Owned

  • Locker

    None

  • Pets Permitted

    Yes-with Restrictions

  • Exterior

    Brick

  • Fireplace

    N

  • Security

    n/a

  • Elevator

    n/a

  • Laundry Level

    Lower

  • Building Amenities

    Playground

  • Maintenance Fee Includes

    Cable, Parking, Water

  • Property Management

    Maple Ridge Community Management Ltd.

  • Heat

    Forced Air

  • A/C

    Central Air

  • Water

    n/a

  • Water Supply

    n/a

  • Central Vac

    N

  • Cert Level

    n/a

  • Energy Cert

    n/a

  • Kitchen

    3.63 x 2.83 ft Main level

    Open Concept, Stainless Steel Appl, O/Looks Dining

  • Living

    5.7 x 3.05 ft Main level

    Open Concept, Combined W/Dining, W/O To Yard

  • Family

    8.17 x 5.55 ft Bsmt level

    Open Concept

  • Primary

    5.7 x 3.96 ft 2nd level

    Closet, Linen Closet

  • 2nd Br

    3.6 x 2.96 ft 2nd level

    Closet

  • 3rd Br

    2.87 x 2.65 ft 2nd level

    Closet

  • Bathroom

    3.05 x 1.52 ft 2nd level

    4 Pc Bath, Tile Floor

  • Laundry

    2.29 x 1.22 ft Bsmt level

    Tile Floor

  • MLS #

    W13730978

  • Sq. Ft

    1000-1199

  • Sq. Ft. Source

    MLS

  • Year Built

    51-99

  • Basement

    Finished

  • View

    n/a

  • Garage

    Built-In, 1 spaces

  • Parking Type

    Owned

  • Locker

    None

  • Pets Permitted

    Yes-with Restrictions

  • Exterior

    Brick

  • Fireplace

    N

  • Security

    n/a

  • Elevator

    n/a

  • Laundry Level

    Lower

  • Building Amenities

    Playground

  • Maintenance Fee Includes

    Cable, Parking, Water

  • Property Management

    Maple Ridge Community Management Ltd.

  • Heat

    Forced Air

  • A/C

    Central Air

  • Water

    n/a

  • Water Supply

    n/a

  • Central Vac

    N

  • Cert Level

    n/a

  • Energy Cert

    n/a

  • Kitchen

    3.63 x 2.83 ft Main level

    Open Concept, Stainless Steel Appl, O/Looks Dining

  • Living

    5.7 x 3.05 ft Main level

    Open Concept, Combined W/Dining, W/O To Yard

  • Family

    8.17 x 5.55 ft Bsmt level

    Open Concept

  • Primary

    5.7 x 3.96 ft 2nd level

    Closet, Linen Closet

  • 2nd Br

    3.6 x 2.96 ft 2nd level

    Closet

  • 3rd Br

    2.87 x 2.65 ft 2nd level

    Closet

  • Bathroom

    3.05 x 1.52 ft 2nd level

    4 Pc Bath, Tile Floor

  • Laundry

    2.29 x 1.22 ft Bsmt level

    Tile Floor

Thinking of Selling?

Find Out Your Home’s Value in Today’s Market!

No Email or Signup is required to view your home estimate.

estimate your home value

Contact Manoj Kukreja

Sales Representative,
Century 21 People’s Choice Realty Inc.,
Brokerage
(647) 576 - 2100

Manoj profile avatar

Inventory Graph

10 9 8 7 6 5 4 3 2 1 0 9 Months of inventory SELLER'S Market BALANCED Market BUYER'S Market

Mortgage Calculator

This data is for informational purposes only.

Mortgage Payment per month

Principal Amount

Interest

Total Payable

Amortization

Amortization

Closing Cost Calculator

This data is for informational purposes only.

Closing Cost Total for this property

Total Cash flow for purchasing this property

Down Payment(%)*
Additional information

Provincial Land Transfer Tax

Ontario Land Transfer Tax Rebate

Toronto Land Transfer Tax

Toronto Land Transfer Tax Rebate

PST on CMHC Insurance Premium

Lawyer Fees

$2,825

Government Registration Fee's

$164

Title Insurance

Closing Cost Total

Total Cash flow for purchasing this property

Provincial Land Transfer Tax

Ontario Land Transfer Tax Rebate

Toronto Land Transfer Tax

Toronto Land Transfer Tax Rebate

PST on CMHC Insurance Premium

Lawyer Fees

$2,825

Government Registarion Fee's

$164

Title Insurance

Down Payment(%)*

* A down payment of less than 20% is permitted only for first-time home buyers purchasing their principal residence. The minimum down payment required is 5% for the portion of the purchase price up to $500,000, and 10% for the portion between $500,000 and $1,500,000. For properties priced over $1,500,000, a minimum down payment of 20% is required.

Thinking of Selling?

Find Out Your Home’s Value in Today’s Market!

No Email or Signup is required to view your home estimate.

estimate your home value

Contact Manoj Kukreja

Sales Representative, Century 21 People’s Choice Realty Inc., Brokerage
(647) 576 - 2100

Manoj profile avatar

Recent Sold Listings in Brampton North, Brampton

Popular Cities